
“Lucio Fontana” High School
Arese
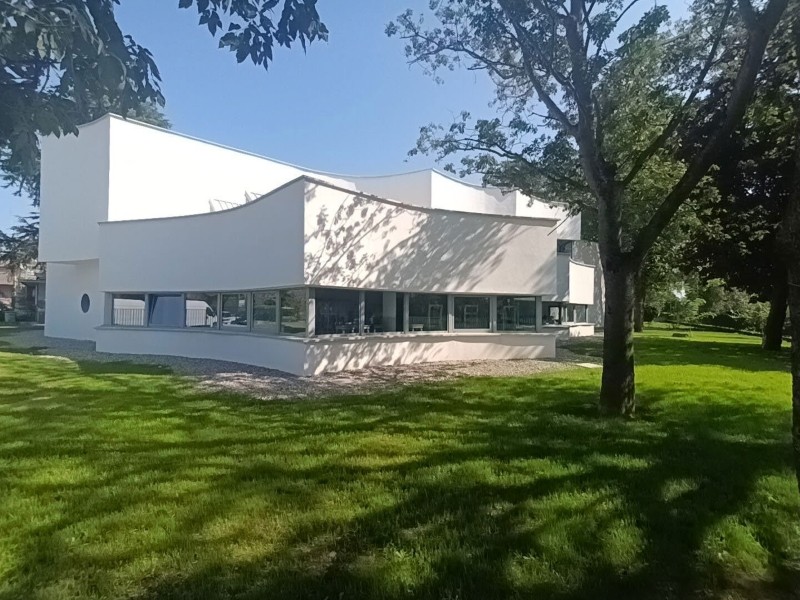
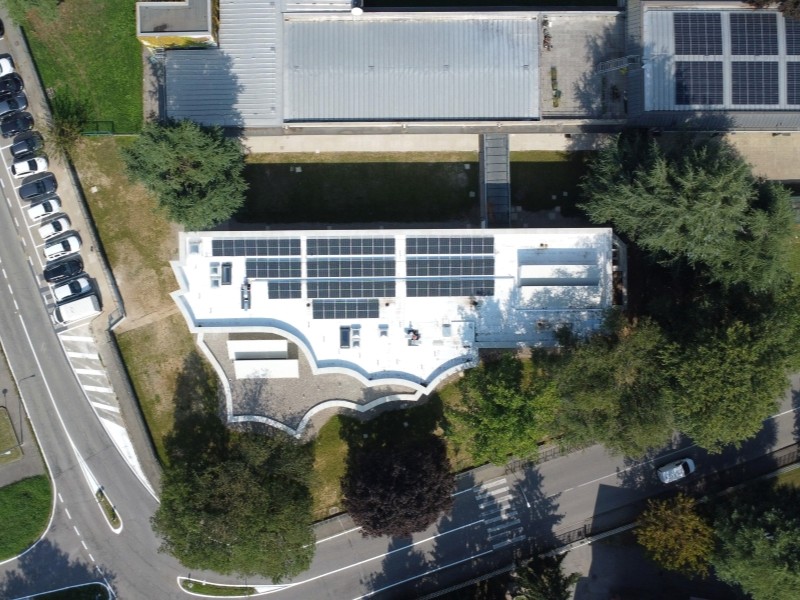
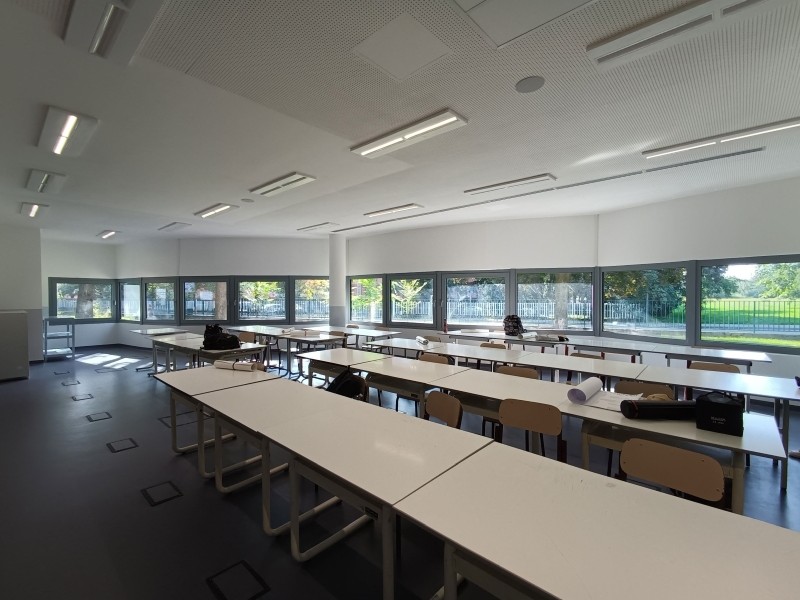
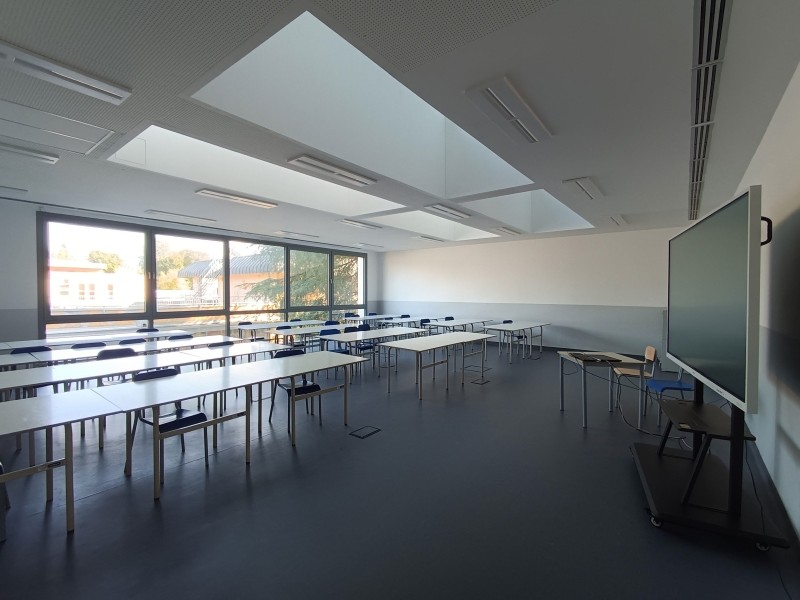
KITE Engineering was responsible for the detailed and construction design of the mechanical, electrical, and special systems for the expansion project of the “Lucio Fontana” Art High School in Arese, an integral part of the Russell Institute located in Garbagnate Milanese.
The intervention, funded under the National Recovery and Resilience Plan (PNRR), involves the demolition of an existing prefabricated building currently used for educational purposes. In its place, a new building with a total surface area of over 1,200 sqm will be constructed, housing:
- 6 new classrooms on the ground floor
- 3 laboratories on the first floor
The systems design was developed to ensure full integration with the building structure, while guaranteeing maximum functionality, comfort, and operational efficiency for students and teaching staff.
Particular attention was devoted to environmental aspects, specifically with regard to acoustic emissions and chemical and physical pollutant emissions, both within indoor spaces and toward the external environment. To this end, the most advanced technologies currently available on the market were adopted to optimize energy consumption and reduce greenhouse gas emissions.
A concrete step toward more sustainable, energy-efficient, and future-oriented educational facilities.
Client: Metropolitan City of Milan
Project Manager (RUP): Architect Barbara Canova – Architect Claudio Maria Ghezzi
Architectural Design (Detailed and Construction): Architect Matteo Franceschin
Structural Design (Detailed and Construction): Eng. Stefano De Cerchio – SCE Project
MEP Systems Design (Detailed and Construction): KITE Engineering
Construction Management: Architect Sara Papasodaro
Reinforced Concrete Supervisor: Eng. Giuseppe Arena
Main Contractor: Mirabelli Mariano Srl
Project Details
“Lucio Fontana” High School
Arese
KITE Engineering was responsible for the detailed and construction design of the mechanical, electrical, and special systems for the expansion project of the “Lucio Fontana” Art High School in Arese, an integral part of the Russell Institute located in Garbagnate Milanese.
The intervention, funded under the National Recovery and Resilience Plan (PNRR), involves the demolition of an existing prefabricated building currently used for educational purposes. In its place, a new building with a total surface area of over 1,200 sqm will be constructed, housing:
- 6 new classrooms on the ground floor
- 3 laboratories on the first floor
The systems design was developed to ensure full integration with the building structure, while guaranteeing maximum functionality, comfort, and operational efficiency for students and teaching staff.
Particular attention was devoted to environmental aspects, specifically with regard to acoustic emissions and chemical and physical pollutant emissions, both within indoor spaces and toward the external environment. To this end, the most advanced technologies currently available on the market were adopted to optimize energy consumption and reduce greenhouse gas emissions.
A concrete step toward more sustainable, energy-efficient, and future-oriented educational facilities.
Client: Metropolitan City of Milan
Project Manager (RUP): Architect Barbara Canova – Architect Claudio Maria Ghezzi
Architectural Design (Detailed and Construction): Architect Matteo Franceschin
Structural Design (Detailed and Construction): Eng. Stefano De Cerchio – SCE Project
MEP Systems Design (Detailed and Construction): KITE Engineering
Construction Management: Architect Sara Papasodaro
Reinforced Concrete Supervisor: Eng. Giuseppe Arena
Main Contractor: Mirabelli Mariano Srl